
Seller Financing
Address
3910 Summit View Road, Dublin, OH
Price
$ 995,000
Property Attributes
- MLS#226000509
- TypeSingle Family
- Listing Status Active
- CountyFRANKLIN
- CityDublin
- AreaWashington
- Zip43016
- StyleSplit Level
- Year Built1967
- Taxes$ 9452
- Price$ 995,000
- Bedrooms4
- Full Bathrooms3
- Half Bathrooms0
- Sqr Footage1706
- Lot Size6.07 Acres
Data Source:
Columbus REALTORS®
Property Description
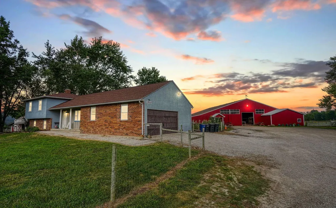
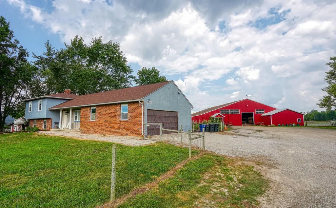
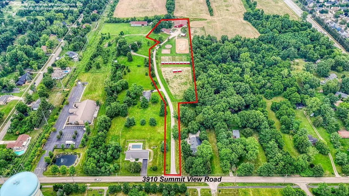
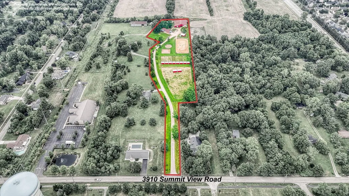
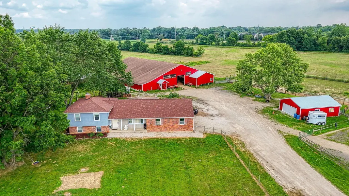
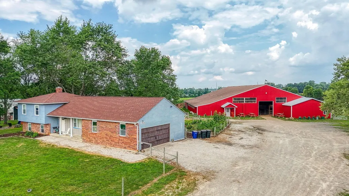
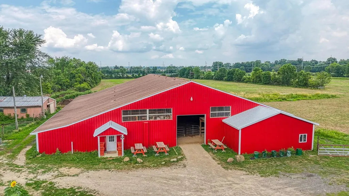
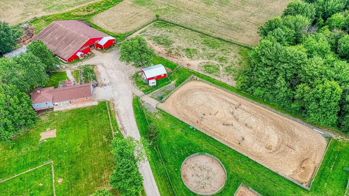
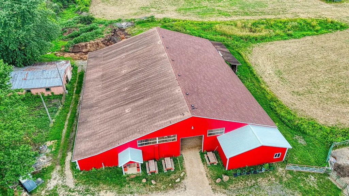
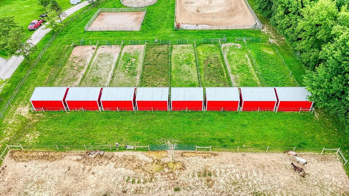
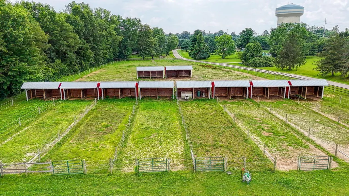
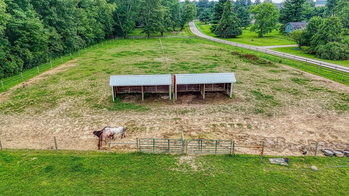
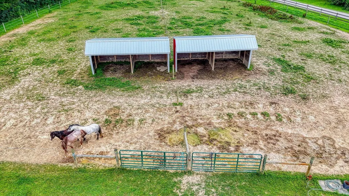
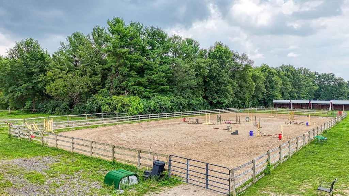
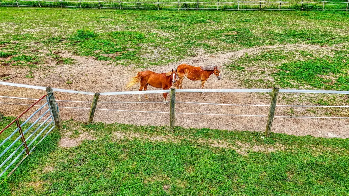
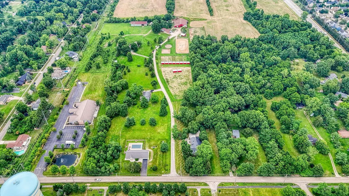
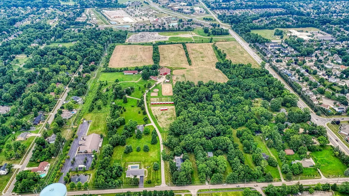
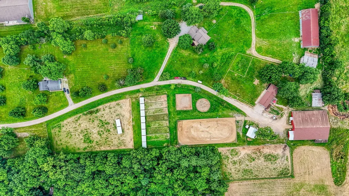
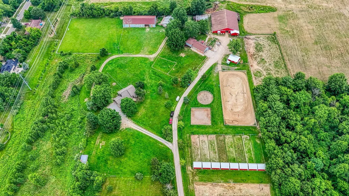
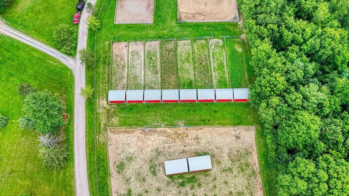
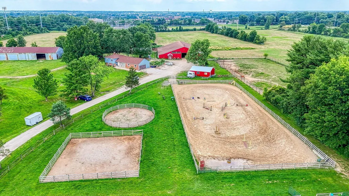
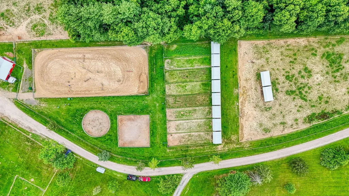
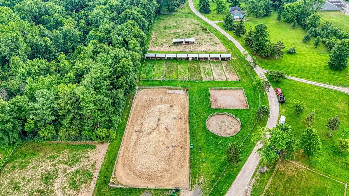
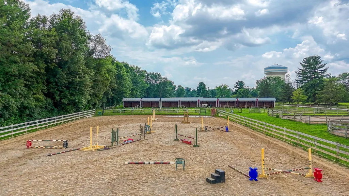
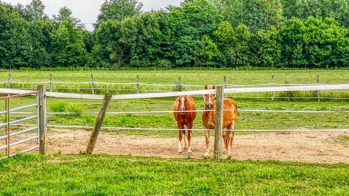
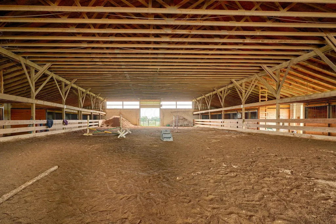
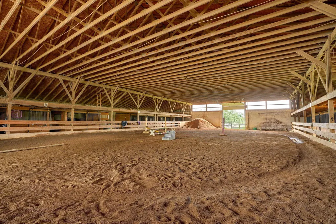
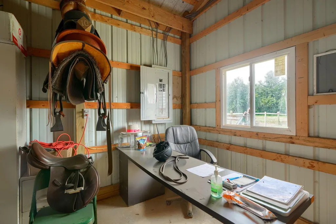
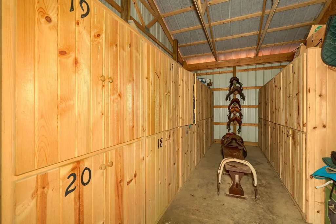
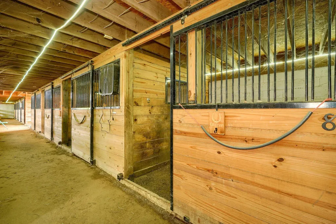
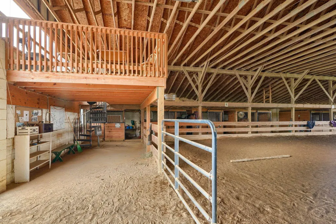
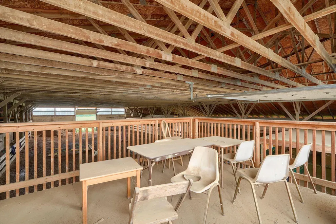
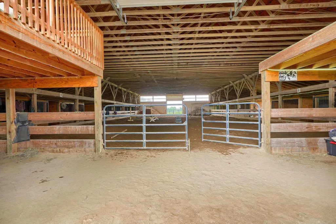
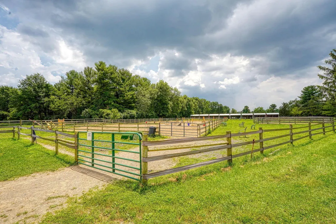
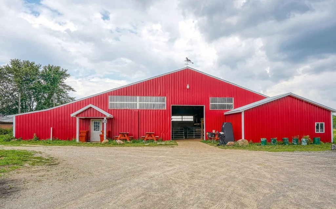
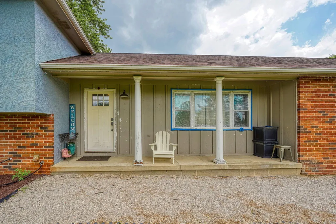
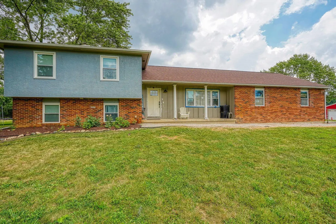
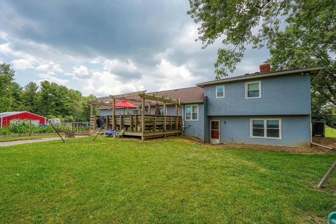
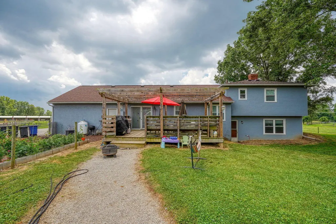
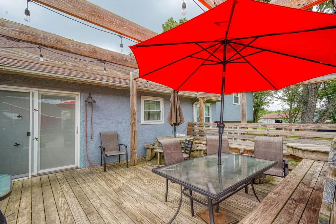
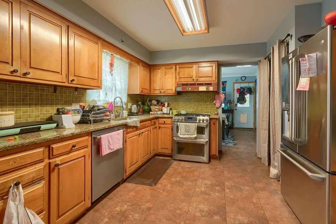
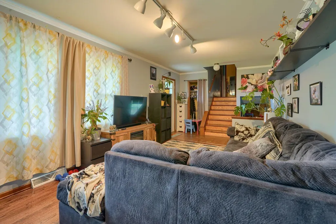
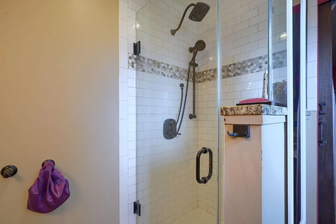
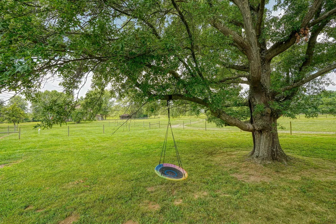
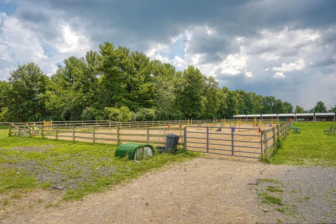
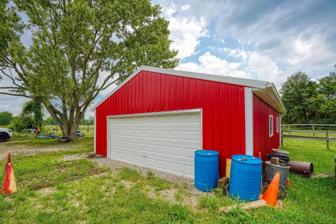
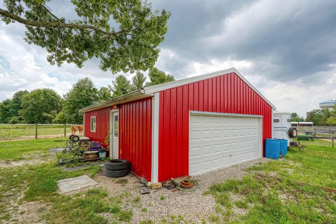
6+ acres in the City of Dublin! Turn key horse farm and single-family residence. Main residence, horse stall barn, and all outbuildings completely renovated in 2016. Residence has four bedrooms and three full bathrooms, an attached two car garage and a detached 24' x 30' equipment building. The horse facility has made practical use of all the acreage. Starting with a nearly 10,000 square-foot main stall barn that has 18 private stalls, manager's office, tack room, wash bay, feed room, guest viewing loft, abundant haylofts, and a 50' x 100' indoor riding arena. Outdoors you will find 8-run in sheds with private lanes, 2-additional run in sheds with larger turn out pastures, lunging ring, and a huge outdoor arena. Business opportunities are endless. Tenant rights in place for residence and horse farm. Residence currently rented (tenant cares for all grounds) Farm also rented by hunter/jumper trainer. Please inquire about owner financing options.
| Price History | |
|---|---|
| 1/7/2026 | Listed $995,000 |
General Features
| Sewer | Private Sewer |
|---|---|
| Heating | Heat Pump |
| Cooling | Central Air |
| Garage Spaces | 4.0 |
| Architectural Style | Split Level |
| Year Built | 1967 |
| Township | Washington |
| Property Subtype | Single Family Residence |
| Tax Year | 2024 |
| County | Franklin |
| New Construction | No |
| Property Type | Residential |
| HOA | No |
| Attached Garage | No |
| Garage Y/N | Yes |
| Other Structures | Shed(s),Outbuilding |
| Full Baths | 3 |
| Status | Active |
| Directions | North side of Summit View Road between SR 257 (Riverside Drive) and Sawmill Road |
| City | Dublin |
| High School District | DUBLIN CSD 2513 FRA CO. |
| Lot Size Square Feet | 264409.2 |
| Carport Y/N | No |
| Land Lease Y/N | No |
| Tax Annual Amount | 9452.0 |
| Home Warranty Y/N | No |
| Lease Renewal Y/N | No |
| Additional Parcels Y/N | No |
| Rent Control Y/N | No |
| Standard Status | Active |
| MobileHomeRemainsYN | No |
| Senior Community | None |
| Utilities@Core.Permissions | None |
| New Financing Coventional | True |
Interior Features
| Flooring | Wood,Carpet,Ceramic/Porcelain |
|---|---|
| Fireplace Features | Wood Burning,One |
| Common Walls | No Common Walls |
| Basement (Y/N) | No |
| Air Conditioning Y/N | Yes |
| Heating Y/N | Yes |
| Window Features | Insulated All |
| Fireplace Y/N | Yes |
| Total Bedrooms | 4 |
| Total Baths | 3 |
Exterior Features
| Exterior Amenities | Waste Tr/Sys |
|---|---|
| Parking Features | Garage Door Opener,Attached Garage,Detached Garage,Side Load,Farm Bldg |
| Lot Features | Fenced Pasture |
| Water Source | Well |
| Lot Size Area | 6.07 |
| Foundation Details | Slab |
| Spa | No |
| Building Area Total | 1706.0 |
| Lot Size Acres | 6.07 |
| Waterfront Y/N | No |
| Crops Included Y/N | No |
| Horse Y/N | No |
| Irrigation Water Rights Y/N | No |
Amenities
- Foreclosure
- Views
- Short Sale
- New Construction
- Adult 55+
- Lease To Own
- No HOA Fees
- Furnished
- Primary On Main
- Air Conditioning
- Seller Finance
- Green
- Fixer Upper
- Horse
- Golf
- Fireplace
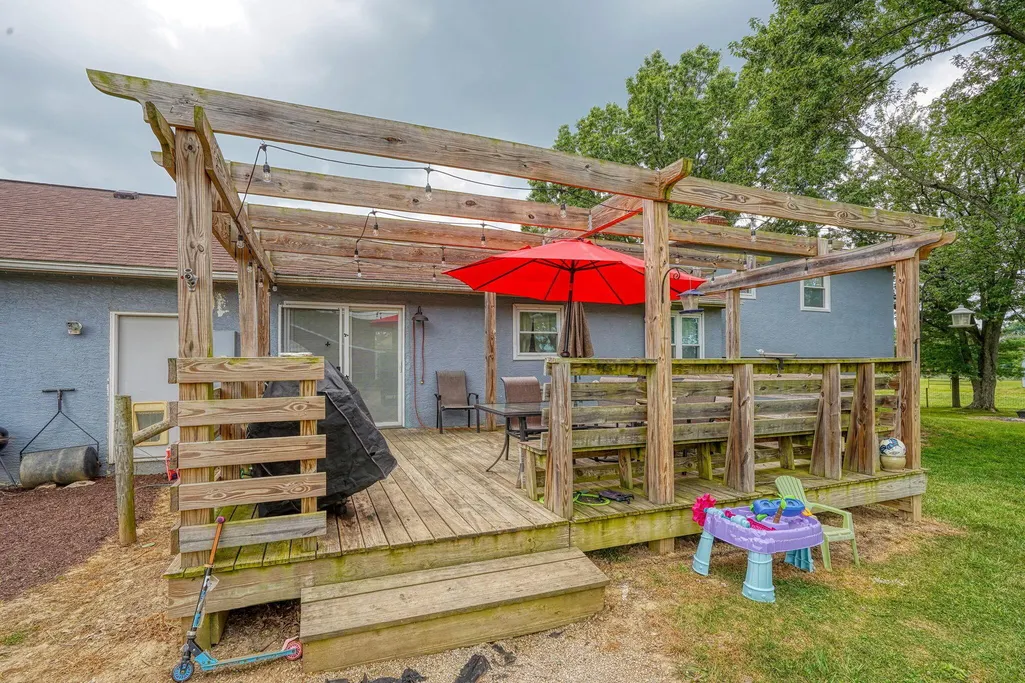
- Deck
- Garage
- Basement
- Pool
Property vs Single Family Average in 43016
Price
Taxes
Year Built
Visits

 Columbus REALTOR® and Central Ohio Regional Multiple Listing Service, Inc .All information deemed reliable but not guaranteed. All properties are subject to prior sale, change or withdrawal. Neither listing broker(s) or information provider(s) shall be responsible for any typographical errors, misinformation, misprints and shall be held totally harmless. Listing(s) information is provided for consumer's personal, non-commercial use and may not be used for any purpose other than to identify prospective
